Found some impresive painting for FOW vehicles. I get realy exited to paint again and this time use Air brush. I think this thread will help me allot.
AK-interactive techniques: A Small Project....: Hello friends, Hola amigos, A new chapter begins for me as I join the staff at AK Interactive and begin work with the company. Working...
This is my Blog about my various mostly gaming related hobbies. Here is where I brag about my conquests and try to explain that it was the dice fault that I lost. I will try to share my knowledge and sometimes even give a review or a walkthrough. And I give a warning, I have mild dyslexia and English is not my native tong so there will be faults but think of it as funny quirks.
2013-03-01
2013-02-15
House build complete!
Hello all!
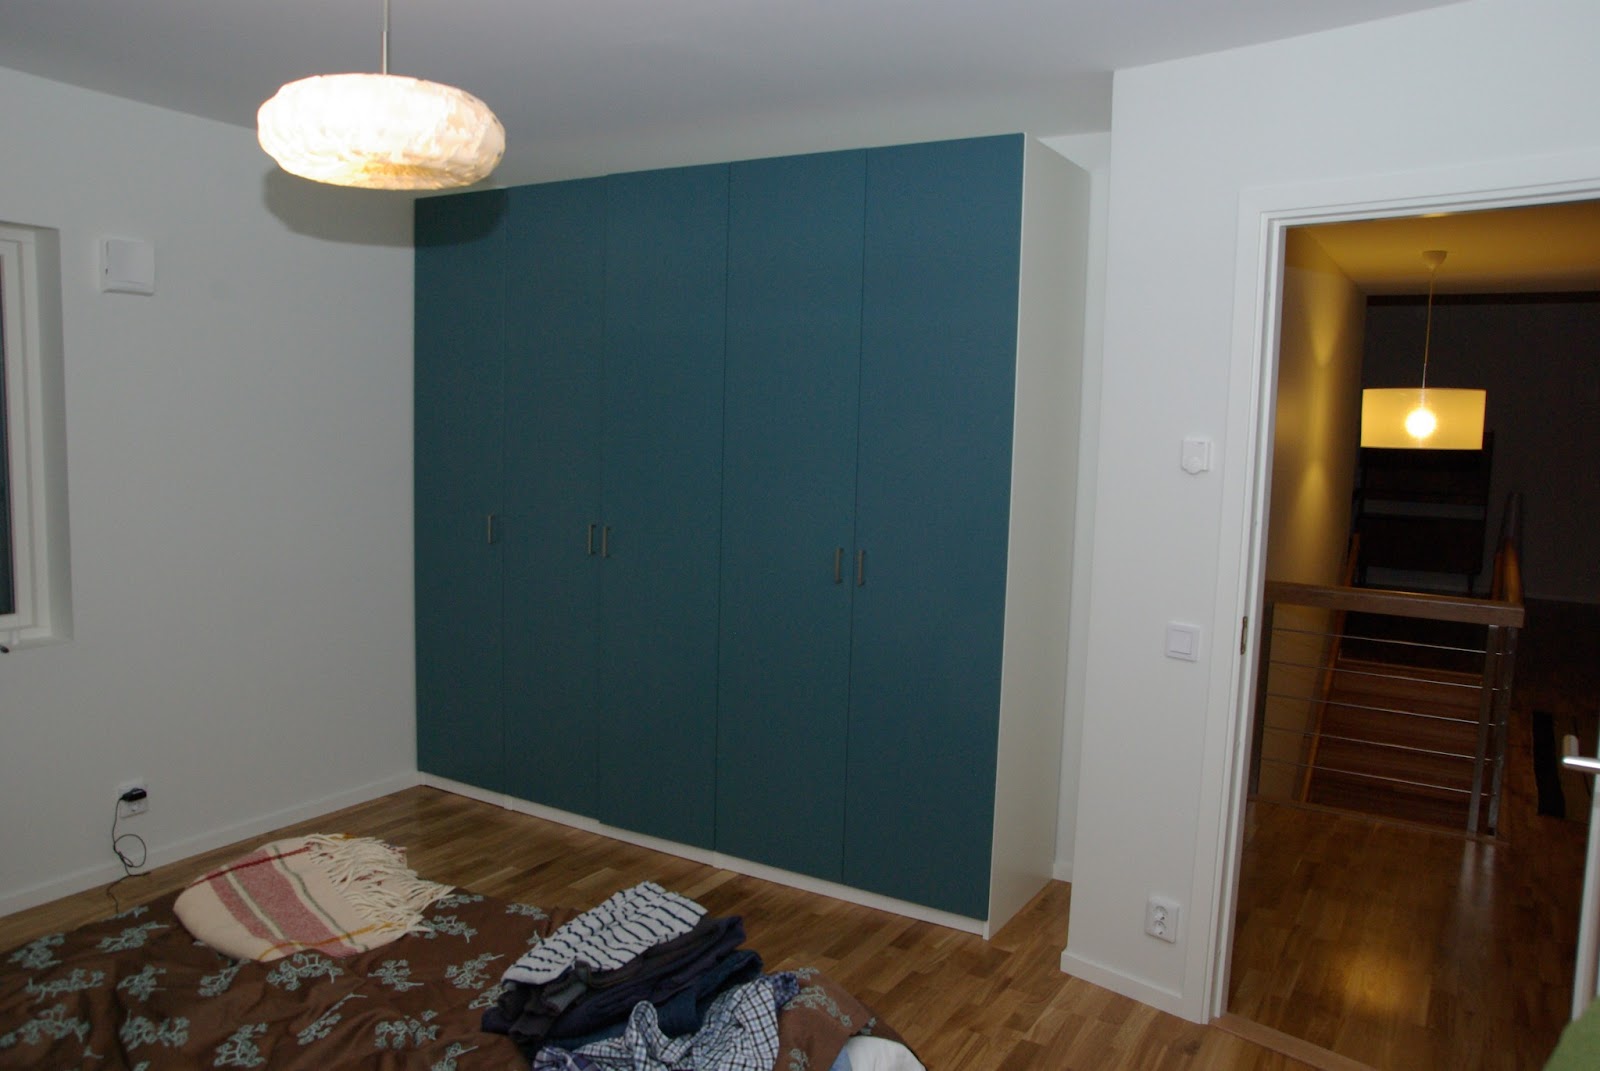
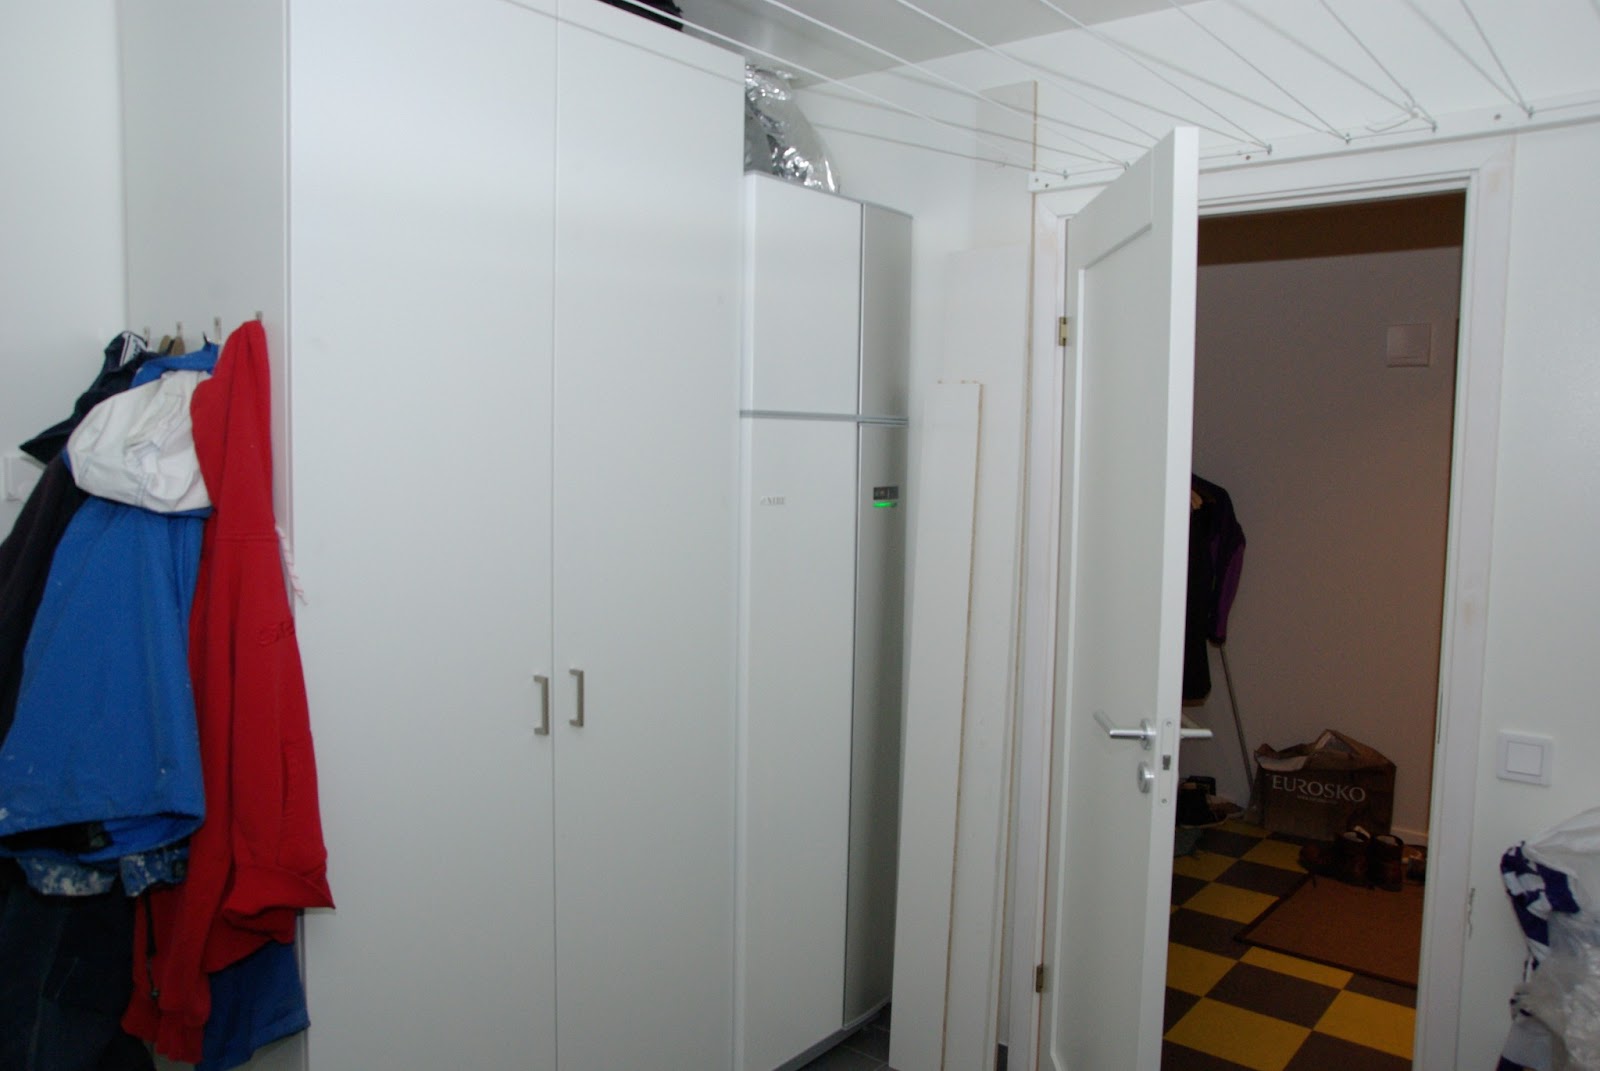
Finally comes the day when we have the final inspection of the house! As you might understood have the last month been very hectic and allot of ups and down. I will not get in to detail of all the problems and late arrival of material. But we got the house done but it was in the famous last hour. Except that the sink in both bathrooms where late and the micro oven was wrong and some other minor flaws.
Now have we been living there for three weeks and we are getting some order of all the stuff. But the garage is still a mayhem and we have some other rooms where it could be more order. But it will come in time, we have to live and not work our self to death at the same time. We have also had our first feast in the house and it worked well. We realise that we can easily have 20 people seated at one table with it getting to crowded. So one aim of the design seams to work.
So here is what you all have been waiting on the pictures of the house with some furniture and lights.
Enjoy!
P.S. There will come a house moving party soon. So keep an look out at the book of faces.
Finally comes the day when we have the final inspection of the house! As you might understood have the last month been very hectic and allot of ups and down. I will not get in to detail of all the problems and late arrival of material. But we got the house done but it was in the famous last hour. Except that the sink in both bathrooms where late and the micro oven was wrong and some other minor flaws.
Now have we been living there for three weeks and we are getting some order of all the stuff. But the garage is still a mayhem and we have some other rooms where it could be more order. But it will come in time, we have to live and not work our self to death at the same time. We have also had our first feast in the house and it worked well. We realise that we can easily have 20 people seated at one table with it getting to crowded. So one aim of the design seams to work.
So here is what you all have been waiting on the pictures of the house with some furniture and lights.
Enjoy!
P.S. There will come a house moving party soon. So keep an look out at the book of faces.
2013-01-19
House build week 3
It is happening allot on build site now. The fire place is in place and it looks good. Allot if the electrical connection is done! So we fell that we might have a home to move in to next weekend. But there is still allot to do.
2013-01-14
2013 week 2 house update
So many many many weeks have past since my last post about the
house. Shame on me!
But I am back
writing again and it is a new glorious year a head off us. I have
no intentions to build on house the hole year, I want to
be finished soon because we are getting fatigued of the
build. So I am very glad to write that the finial inspection of the build is
book in the final weeks of January and hopefully can we
move in after that if every thing proceeds as planed.
You how have keep
track of the calendar understand that it is only a few weeks left
until the house should be finished! But there have been good progress at the
site and the contractors have been working even on the Sunday
before Christmas eve.
All the flooring
are done on the upper floor and the it is only the kitchen and a small area
on the lower floor that is not done because of lack of material. We have chosen
a standard oak parquet for the most of the house it will complement
the white walls and give a nice natural look. But in the entrance hall and the
kitchen have chosen a more fresh linoleum interlocking tiles in lime
green and anthracite grey ordered in a chess board pattern.
It will give allot of colour to the house and act as an
area divider in the otherwise very open space.
| All the floor boards for the lower floor |
The tilers
have also been working. The upper and lower floor bathroom is done and it
looks really good. We are very pleased with the choice of tiles, it
make the bathroom seam bigger. Also our contractor have done a very good job
with the tiling. No are we only waiting on the furniture and taps to have them
done. It will be nice to have two bathrooms and two showers in the morning.
As the tilers have
been working with the walls in the bathroom have the painters been plastering
and painting all the walls and sealing. So nearly all the painting is done and
it looks good! We are very happy that we had contractors for this work because
of the shear amount of work they have put in to this house is immense. Because
we have gypsum sealing is there allot more work and all the window embrasure
are with out window trim. And it is hard to beat
a professional painter with it comes to work speed and end result.
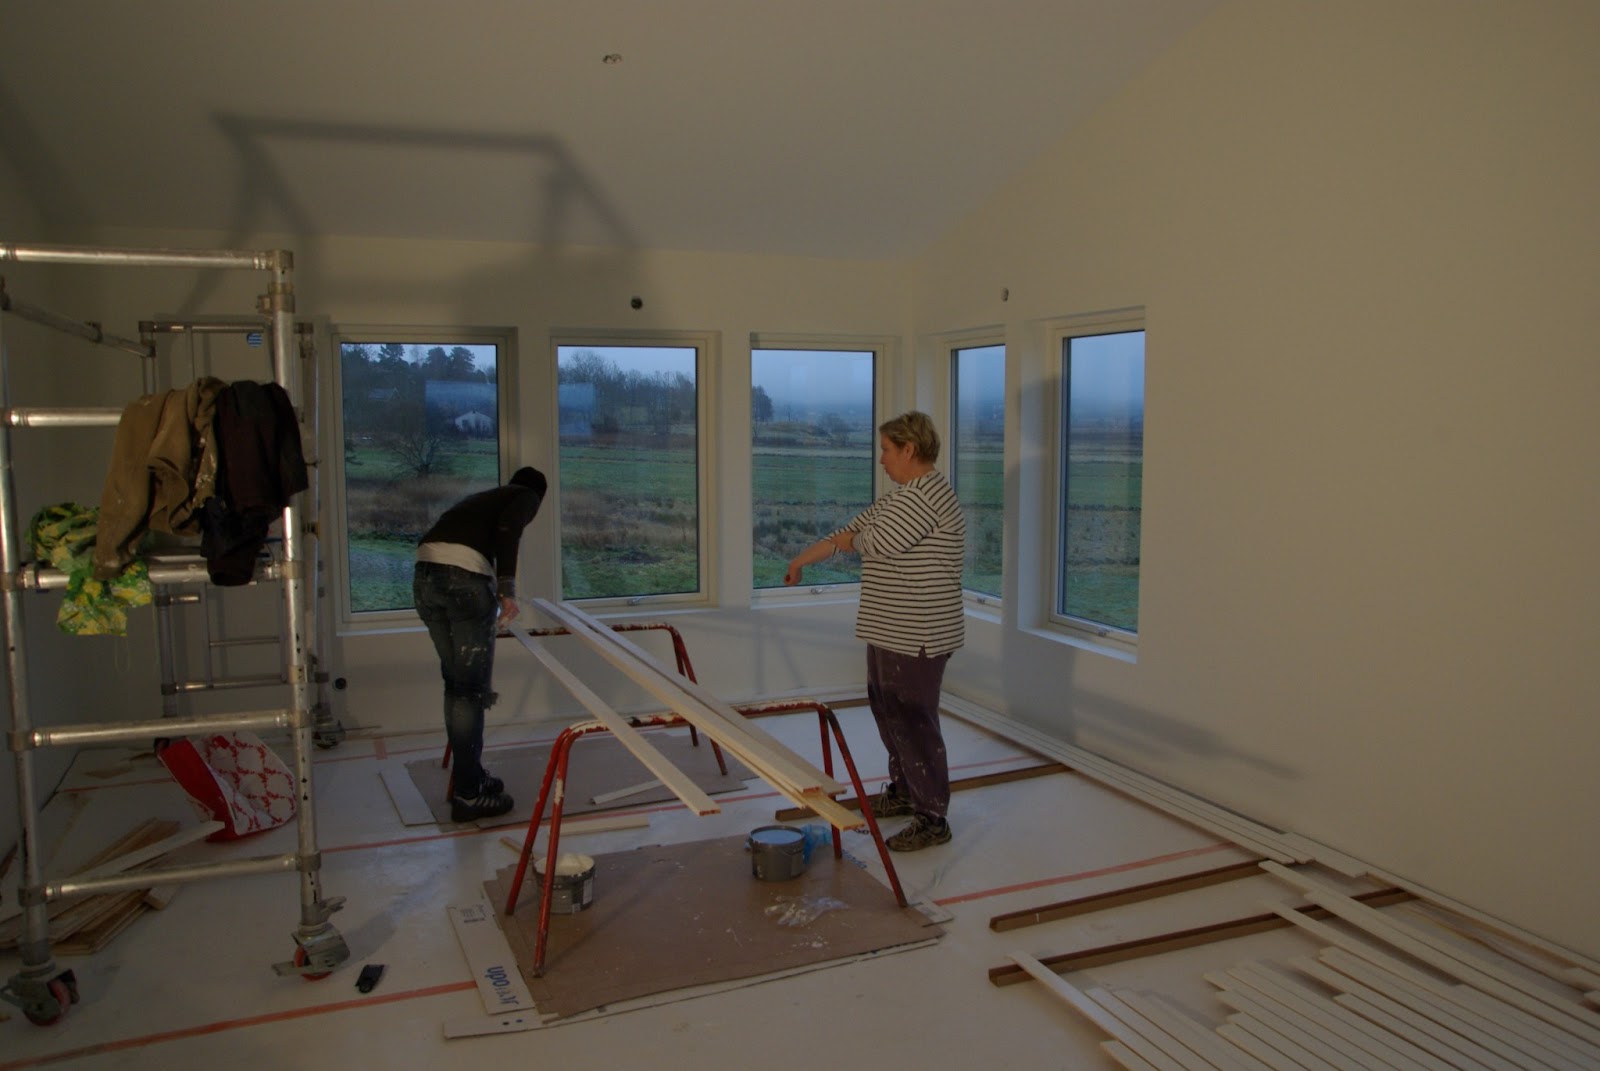
It not that long until we can move in and et feels like to two reaming weeks will be very hectic. The carpenters needs to do all the final touches and build a small wall towards the staircase. This wall needs to be plastered and painted. The electrical needs to make all the final wiring and install allot of lights. The kitchen needs to be mounted in place...... you understand the list is long and it is only 9 work days left.
2012-12-04
Week 48 house update
Hello all.
Now has there been a big gap between the posts so I thought it is time for a update. There have been good progress at the build site. The biggest visible change from out side is that the scaffolding is removed and we can fully appreciated the house. It is a BIG house when we look at it.
But I think it is because there are no trees or other gardening around it. It is stand like a big block in the middle of a gravel pit. We have our work planed for the coming years. But I think it will be great when it is done, how fun would it be if every thing was done and ready when you moved in. Then is there no need to by timber or tools.
They have also done allot of work inside of the house. All the inside electrical wiring is completed. All the internal non weight carrying walls are up and insulated and covered with gypsum. All windows are caulked so the house is sealed from wind draft. The roof insulation is on place so the house have received a cap that is needs. All this work is very time consuming and fiddly and the result is not that visible all the time. But this is how it looks now inside.
So there is good progress on the house build even if the blog i very quiet. We are closing in on the finalization of the build and we fell that it will be a hectic time around Christmas and the beginning of next year. If we could control the contractors would we not be that worried but they are very unpredictable and do not always follow a time table. But I guess that how the build business is like and we only have to coup with the situation. I do not worry that it will be late, but as you how know us we like to plan a head and have some space in the time plan.
Until next time, have a nice Christmas warm up with all the dinners etc.
Now has there been a big gap between the posts so I thought it is time for a update. There have been good progress at the build site. The biggest visible change from out side is that the scaffolding is removed and we can fully appreciated the house. It is a BIG house when we look at it.
But I think it is because there are no trees or other gardening around it. It is stand like a big block in the middle of a gravel pit. We have our work planed for the coming years. But I think it will be great when it is done, how fun would it be if every thing was done and ready when you moved in. Then is there no need to by timber or tools.
They have also done allot of work inside of the house. All the inside electrical wiring is completed. All the internal non weight carrying walls are up and insulated and covered with gypsum. All windows are caulked so the house is sealed from wind draft. The roof insulation is on place so the house have received a cap that is needs. All this work is very time consuming and fiddly and the result is not that visible all the time. But this is how it looks now inside.
So there is good progress on the house build even if the blog i very quiet. We are closing in on the finalization of the build and we fell that it will be a hectic time around Christmas and the beginning of next year. If we could control the contractors would we not be that worried but they are very unpredictable and do not always follow a time table. But I guess that how the build business is like and we only have to coup with the situation. I do not worry that it will be late, but as you how know us we like to plan a head and have some space in the time plan.
Until next time, have a nice Christmas warm up with all the dinners etc.
2012-11-02
First foam scratch build
Hi again, more RC adventure post this time! So if your only interested in the house build skip this blog post.
As I was not 100% happy of the flight characteristics of the Bristol scout it did not fill the gap with a small area slow flier. So I started searching for a new plane that, I did not want to spend to much money either. I have been following the great RC site Flite test and they built a nifty little flyer called the FT flyer. This plane was right in my speck and looked fun to build.
So I went to In-ex and bought some paper laminated foam boards and started cutting and gluing. It have taken me roughly 6hours to complete the build and that is because have double check allot of measurements.
This is my finished plane!
It took several weeks before the weather was good enough for a maiden flight. But three weeks ago where there a calm day in between the storms. They plane flew great! I could do high alfas and near vertical. I liked the slow calm flying characteristics and the speed you can get if you like. I have trimmed the engine down about 30% because I know it is over power. So if I set it to 100% should I get vertical flight!
This plane will get allot of more flying when the weather allows.
Next up is to build my self a trainer variant with the same fuselage. But that is another blog post or two.
As I was not 100% happy of the flight characteristics of the Bristol scout it did not fill the gap with a small area slow flier. So I started searching for a new plane that, I did not want to spend to much money either. I have been following the great RC site Flite test and they built a nifty little flyer called the FT flyer. This plane was right in my speck and looked fun to build.
So I went to In-ex and bought some paper laminated foam boards and started cutting and gluing. It have taken me roughly 6hours to complete the build and that is because have double check allot of measurements.
This is my finished plane!
It took several weeks before the weather was good enough for a maiden flight. But three weeks ago where there a calm day in between the storms. They plane flew great! I could do high alfas and near vertical. I liked the slow calm flying characteristics and the speed you can get if you like. I have trimmed the engine down about 30% because I know it is over power. So if I set it to 100% should I get vertical flight!
This plane will get allot of more flying when the weather allows.
Next up is to build my self a trainer variant with the same fuselage. But that is another blog post or two.
2012-10-25
Week 42 house update
So two weeks have elapsed again from last post. My excuse this time is that the computer have been stored in the attic for a few days. I had no time writing for this blog because we have been selling the apartment and the desk/computer is not that beautiful in a viewing of the apartment. Because of the delay will this report be for two weeks of work and allot have happened.
Since the outer panel was delayed and our normal contractors had to finish weatherproofing a other house where there two new contractors, a father and son that did most of the outer panel and window trim. We tried to follow them with the paintbrush when the weather allowed it. We where lucky to get a few good days of painting weather and we painted until the sun set on the other side of the valley. We have to paint before the winter is coming and temperature droppes to low. According to the specification on the paint should we not paint below 10 degrees Celsius so the days where numbered also do the builder to remove the scaffolding when they are done. But now is the upper floor fully painted so we do not need to worry about the scaffolding any more. The remaining area can we take with a footstool and the outer panel is painted once from the factory so it will last one winter with out any problems. They have also put on the roof tiles and all the rainwater gutters are in place I really like the grey finish of the rain gutters. It binds very well with the windows and is a nice contrast to the white walls.
The builders have also been working inside when it has been raining. They have put in the insulation on all the outer walls and between the floors. Also put on the chipboard floor on the second floor. They have also put in the horizontal beams for the inner walls on the upper floor. This means that we could see the room layout. We where not 100% satisfied with it so we did some minor changes to get the rooms working better. And in junction with this did we change the railing above the staircase hole from a solid wall to a railing based on stainless steel tubing with stainless steel roods. The tubing was from my parents old railing for there balcony that they have change so it was free :) This will give us a more open and lighter appearance in the hallway.
Here are the changes highlighted in red.
Next report will have the changes visualized with the inner walls and maybe some plasterboard. So this is it from these two weeks. From now on will there be more inside changes because most of the exterior is done.
I got a few nice pictures when the sun was setting and the fog was crawling out on the meadows.
So we do a final picture as usual on cows and a happy son.
Since the outer panel was delayed and our normal contractors had to finish weatherproofing a other house where there two new contractors, a father and son that did most of the outer panel and window trim. We tried to follow them with the paintbrush when the weather allowed it. We where lucky to get a few good days of painting weather and we painted until the sun set on the other side of the valley. We have to paint before the winter is coming and temperature droppes to low. According to the specification on the paint should we not paint below 10 degrees Celsius so the days where numbered also do the builder to remove the scaffolding when they are done. But now is the upper floor fully painted so we do not need to worry about the scaffolding any more. The remaining area can we take with a footstool and the outer panel is painted once from the factory so it will last one winter with out any problems. They have also put on the roof tiles and all the rainwater gutters are in place I really like the grey finish of the rain gutters. It binds very well with the windows and is a nice contrast to the white walls.
The builders have also been working inside when it has been raining. They have put in the insulation on all the outer walls and between the floors. Also put on the chipboard floor on the second floor. They have also put in the horizontal beams for the inner walls on the upper floor. This means that we could see the room layout. We where not 100% satisfied with it so we did some minor changes to get the rooms working better. And in junction with this did we change the railing above the staircase hole from a solid wall to a railing based on stainless steel tubing with stainless steel roods. The tubing was from my parents old railing for there balcony that they have change so it was free :) This will give us a more open and lighter appearance in the hallway.
Here are the changes highlighted in red.
Next report will have the changes visualized with the inner walls and maybe some plasterboard. So this is it from these two weeks. From now on will there be more inside changes because most of the exterior is done.
I got a few nice pictures when the sun was setting and the fog was crawling out on the meadows.
So we do a final picture as usual on cows and a happy son.
Subscribe to:
Posts (Atom)