I have been playing around with the house model I have built previous.
We have had decision problem regarding the fireplace and where it should be placed. Our first fireplace was a really big a masonry fireplace from Nordpeis but the price was to high and the we where not 100% if the final finish would be good. So we had rethink the fireplace choice and placement. So we took a trip to Larsens Kaminbutik in Billdal and we found our fireplace. It is a Keddy 815 but with a higher stand that they are developing now.
Next issue where to place it and how will the chimney be on the second floor.But with some hours in the cad program have solved this decision and we are pleased with the position and choice of fireplace. I also have started to look at the lighting setup in the house. Where should we position the spotlights etc. I have done some ruff renderings and here is the result (you stand in the living room and look towards the hallway).
I will continue with the work of the lights. I will try to get in the spotlights and how they will look against our ribb sealing. So there will be more renderings soon.
This is my Blog about my various mostly gaming related hobbies. Here is where I brag about my conquests and try to explain that it was the dice fault that I lost. I will try to share my knowledge and sometimes even give a review or a walkthrough. And I give a warning, I have mild dyslexia and English is not my native tong so there will be faults but think of it as funny quirks.
2012-04-12
2012-04-11
More winter Germans
When the winter is on it´s last breaths I am starting to paint my winter schema LW Germas for my Panzerjäger kompanie.
In a previous post have show you the start of the main force of 14 Hetzer´s. I have painted 4 so far and will continue later on. My main idea is to paint the most boring models first and then continue with the more fun Hetzer´s. So I have painted the artillery support of 4x 15cm art + command etc.
So here is my first attempt of winter basing. I am not 100% satisfied but it will do. I like the painting but not the basing. But it is my first try so until next time will there be some changes on the basing.
I have also done some test smoke markers for the Flames of War V3 rules. Direct smoke is much more powerful sins it´s like normal smoke and cover 5x10cm area and every thing that have a line of sight through the smoke gets cover and gone to ground and limits the field of view to 40cm. I will try to shoot this on my next FOW game.
On my painting table at the moment is EW German DAK tanks and lichte engineers. We are starting a EW Tubruk campaign soon and I am planing to play a German tank company. So my winter Germans will take a break.
In a previous post have show you the start of the main force of 14 Hetzer´s. I have painted 4 so far and will continue later on. My main idea is to paint the most boring models first and then continue with the more fun Hetzer´s. So I have painted the artillery support of 4x 15cm art + command etc.
So here is my first attempt of winter basing. I am not 100% satisfied but it will do. I like the painting but not the basing. But it is my first try so until next time will there be some changes on the basing.
I have also done some test smoke markers for the Flames of War V3 rules. Direct smoke is much more powerful sins it´s like normal smoke and cover 5x10cm area and every thing that have a line of sight through the smoke gets cover and gone to ground and limits the field of view to 40cm. I will try to shoot this on my next FOW game.
On my painting table at the moment is EW German DAK tanks and lichte engineers. We are starting a EW Tubruk campaign soon and I am planing to play a German tank company. So my winter Germans will take a break.
Building Permit approved!
I know that it have been very silent on the blog for a month, but I have been active and things have moved on in the right order.
Biggest news are that our building permit is approved and arrived at my doorstep yesterday! There where no objections from our neighbors so it feels nice that they approve our plans.
So the next step in the building process is that we need the electrical removed from the house so the Fire department can have access to the house. The plan is that the Fire department will use the old house as practice are for one month and in the end will the burn it to the grounds. Then can the the landscaping and groundwork start.
The Fire department had a few demands before they will start with the house so we have pulled off all the tiles on the roof and all the electrical wiring in the house is gone and all the insulation is removed. Luckily for me was there only one room with insulation and all the electrical was external mounted so it was easy to remove. So now except for the main power cable is the house ready for the fire department.
I will post some pictures later on.
Biggest news are that our building permit is approved and arrived at my doorstep yesterday! There where no objections from our neighbors so it feels nice that they approve our plans.
So the next step in the building process is that we need the electrical removed from the house so the Fire department can have access to the house. The plan is that the Fire department will use the old house as practice are for one month and in the end will the burn it to the grounds. Then can the the landscaping and groundwork start.
The Fire department had a few demands before they will start with the house so we have pulled off all the tiles on the roof and all the electrical wiring in the house is gone and all the insulation is removed. Luckily for me was there only one room with insulation and all the electrical was external mounted so it was easy to remove. So now except for the main power cable is the house ready for the fire department.
I will post some pictures later on.
2012-03-14
Winter Hetzer is comming!
Hello all. It has been awhile sins I postad any update, I do not have any better excuse than that had no feel for it. But now I am back again.
My lack of blogging have not kept me from the gaming table och the painting table. I have nearly finished 3 tigers and my first Napoleon at war division.
But yesterday did i finish my first four winter pattern Hetzer 38(t) for my Panzer Jäger Kompanie. I am rely pleased with them and the winter pattern i striking. Now I only need to paint ten more for the force.
Now will I start with the remaining 10 Hetzers, so I hope that I am done to the next winter :)
My lack of blogging have not kept me from the gaming table och the painting table. I have nearly finished 3 tigers and my first Napoleon at war division.
But yesterday did i finish my first four winter pattern Hetzer 38(t) for my Panzer Jäger Kompanie. I am rely pleased with them and the winter pattern i striking. Now I only need to paint ten more for the force.
Now will I start with the remaining 10 Hetzers, so I hope that I am done to the next winter :)
2012-02-17
Gauls II/11 for DBA done
Finally have I completed my first DBA army and can call my self a real historical miniature gamer. For you that do not have deeper knowledge what DBA (De Bellis Antiquitatis) is, it is on of the older historical miniature games and have been around in various rules variants for nearly 20years. The rules system covers the early antic to the dark ages. All armies is built up with 12 elements and there are literally hundreds of historical army lists that have the historical enemies and allies listed.
I have painted the Gauls from northen France (Astrix & Obelix) and range the period between 400bc - 50ad
The army is built up by:
1x General Chariot or 1x General Warband
2x Chariots or 2x Cavalry
8x Warband
1x Psiloi
I am pleased with the painting the Corvus Beli models where very easy to paint and assemble. No I need to get some games done with my nice Gauls so I can learn the rules before the campaign that we have been discussing in the local game group.
I have painted the Gauls from northen France (Astrix & Obelix) and range the period between 400bc - 50ad
The army is built up by:
1x General Chariot or 1x General Warband
2x Chariots or 2x Cavalry
8x Warband
1x Psiloi
I am pleased with the painting the Corvus Beli models where very easy to paint and assemble. No I need to get some games done with my nice Gauls so I can learn the rules before the campaign that we have been discussing in the local game group.
2012-02-14
Complete House drawings
Hello
As I said in previous post that I will publish the house plans and now are they complete. Off coarse will there be small alterations to the drawings because HM-hus have not started with the buildingdrawings and calculated on all the beams etc.. But in general should it stay as it looks now.
First picture is the placement of the house on the loot. We will place the house in the same spot as the old one. So we need to demolish the old house before we can start the build. The position off the house is limited by the access of the cars and the big root cellar that blocks the entrance to garage and car-port. The stormwater drain and sewage is placed as for from the well as possible. By placing the house in this position will we maximise the views over the sea and the meadows below the house.
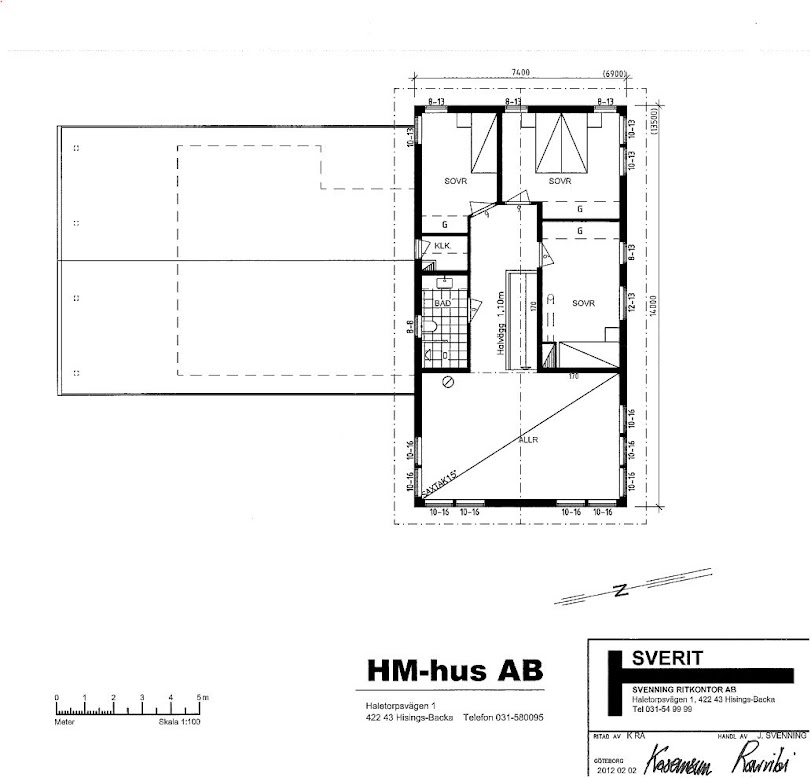
Next up is the second floor which will be our more private quarters where we have all the bedrooms and a separate living room. There is a nice view from the living room where you can see the sea and the valley. We are planing to have our music area and a play area in this living room. The bedroom will have closets in the walls which will acts as sound absorbers between the rooms.
I do not think you are interested in the facade drawings, but if you are please give me a comment and I will post them here also.
As I said in previous post that I will publish the house plans and now are they complete. Off coarse will there be small alterations to the drawings because HM-hus have not started with the buildingdrawings and calculated on all the beams etc.. But in general should it stay as it looks now.
First picture is the placement of the house on the loot. We will place the house in the same spot as the old one. So we need to demolish the old house before we can start the build. The position off the house is limited by the access of the cars and the big root cellar that blocks the entrance to garage and car-port. The stormwater drain and sewage is placed as for from the well as possible. By placing the house in this position will we maximise the views over the sea and the meadows below the house.
Then we move on to the entrance floor of the house. This will be our reception and entertainment part of the house. The start for this floor design was that we wanted a strait stair and that is should be central in the house. We also wanted to use the grand views for our dining area which made the placement of the table easy. Then regarding the heart of the house and the family, The kitchen we had different views of how a effective/social kitchen should work. In the end we have a compromise to a parallel kitchen where we have the possibility to place a smal breakfast table in the end of the kitchen we wish. According to new building legislations do we need a bedroom, kitchen and toilet on the first floor to comply with handicap demands. The extra bedroom will probably be a office/guest room during the first years. We have also added a large heated garage which will work as a workshop so the car will probably not be parked in the garage and that´s why we have the carport. This is the bottom floor in general.
I do not think you are interested in the facade drawings, but if you are please give me a comment and I will post them here also.
2012-02-10
Villa Blom Building permit documents!
Today all the documents for the building permit is complete, I hope at least. So now we have roughly 10weeks of waiting before if the documents are complete and not missing any vital information.
The house have not changed that much during the last months there have been more issue regarding the sewage and stormwater drains etc. We are pleased with the house and think it will full fill our demands now and for next 20years to come. It is now that the exiting part starts with the detail planing off electricity, plumming fortunately is the kitchen nearly done which is a big thing and the bathrooms is also nearly decided on what we want.
So next step for us is to clear out the current old cottage standing on the lot and start to demolish it. There is allot of old rubbish and furniture that we need to sort what to keep and not.
I will post soon again with the last drawings so keep your eye´s open for a new post soon.
Subscribe to:
Posts (Atom)

.jpg)